
PHOENICIA CENTRE / THE R08 COLLECTION
Step inside.
See the possibilities.
مركز فينيقيا · العدلية
مركز الأعمال
Ground floor · Left wing
Proposed interior & plans · EN / AR
A PLACE FOR YOUR NEXT IDEA
Room to focus.
Space to connect.
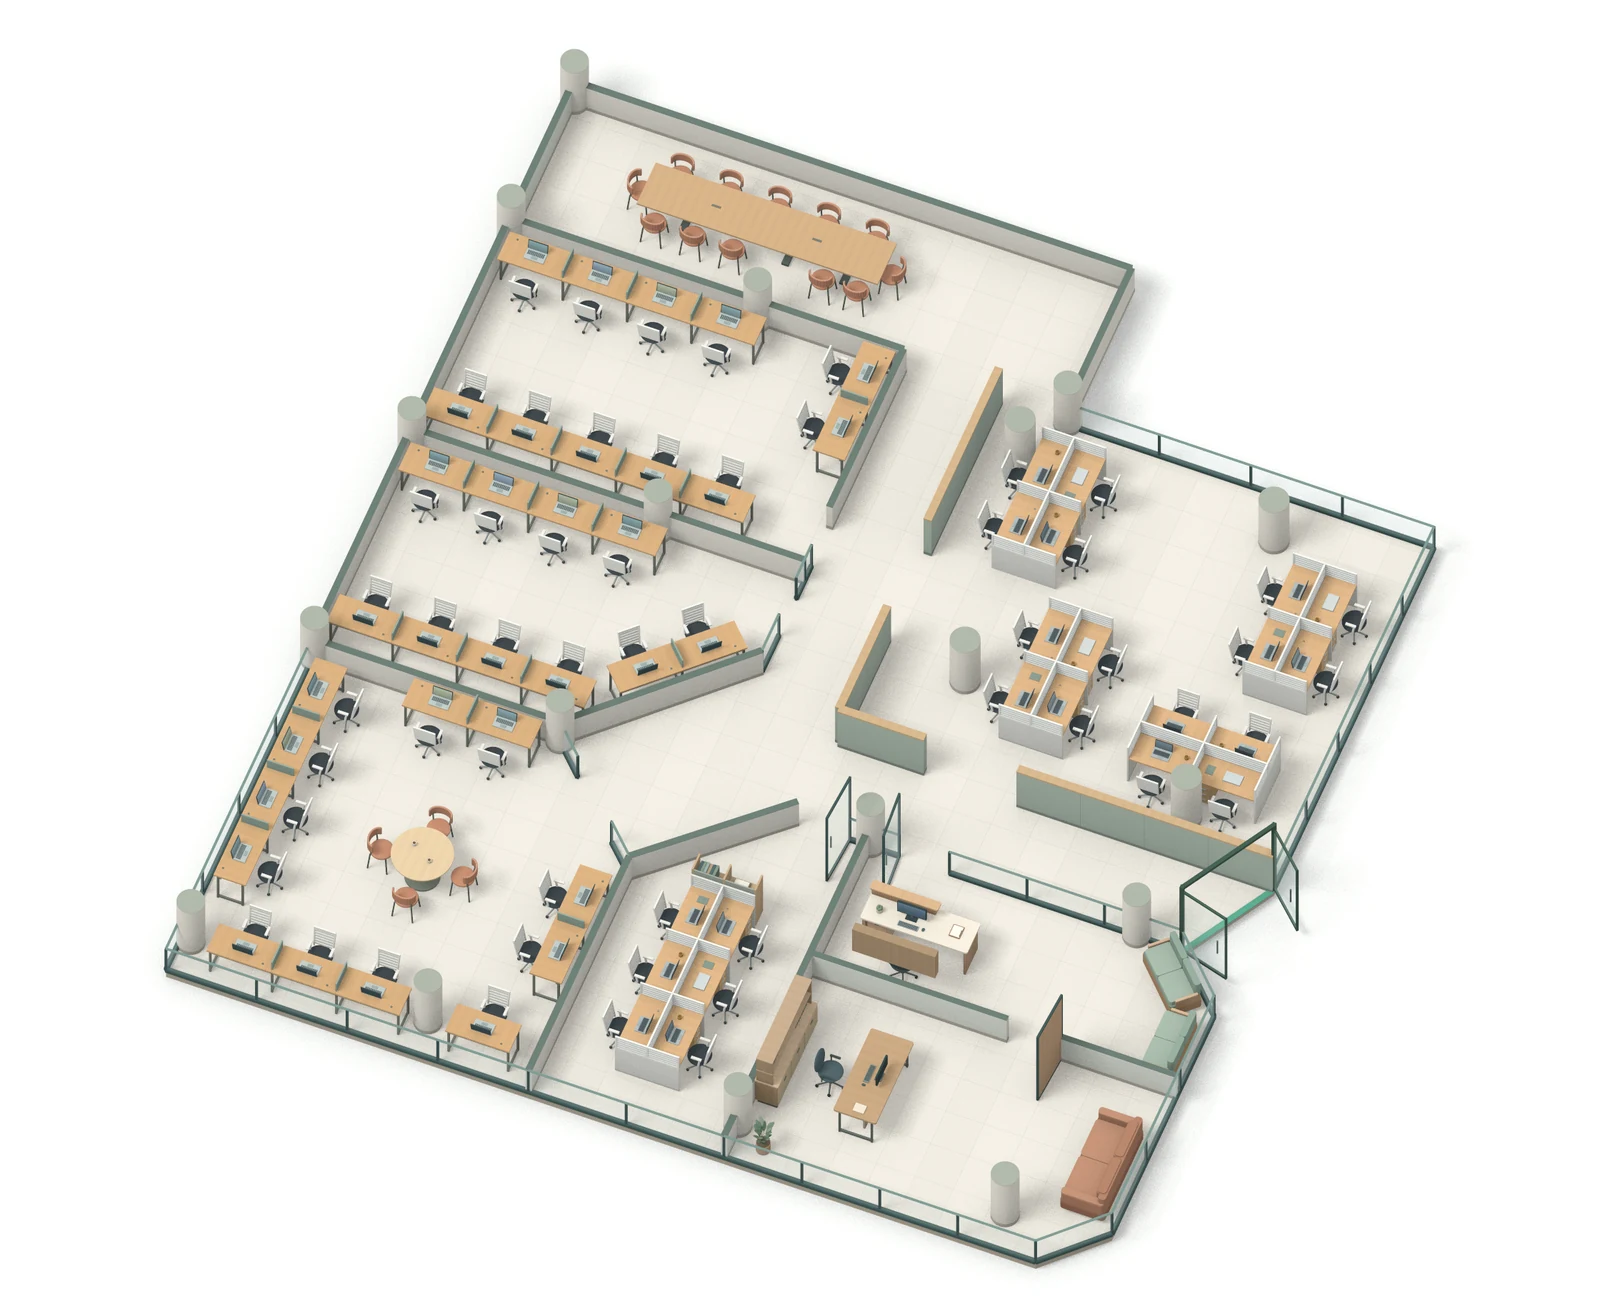
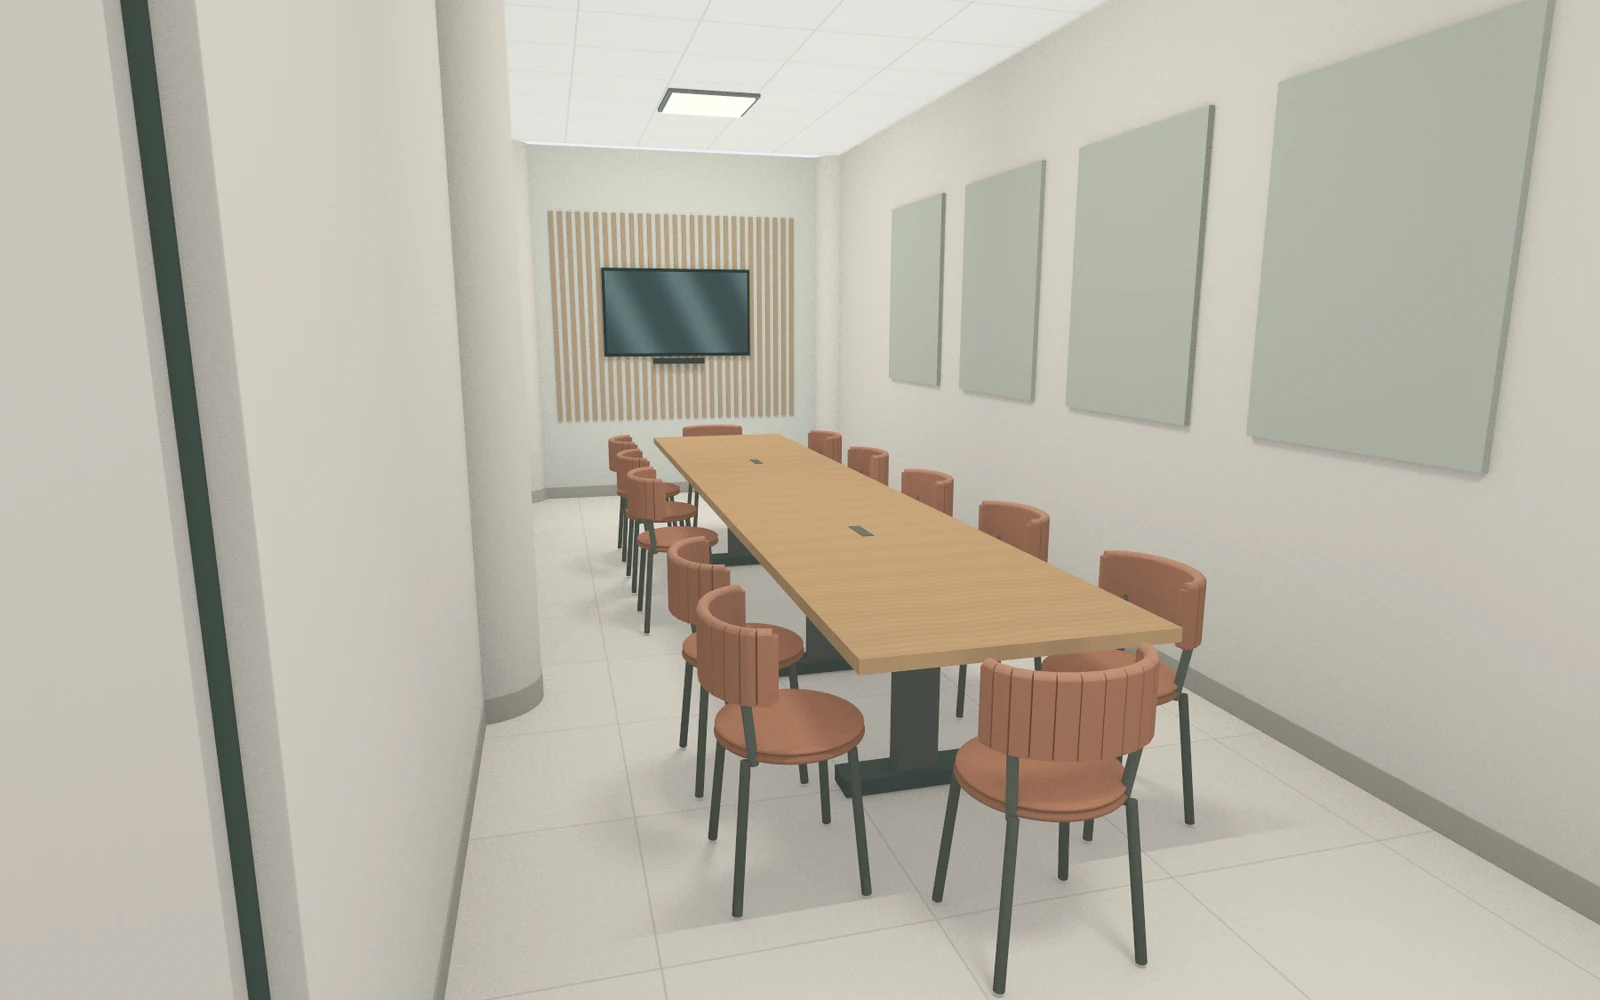
Discover a proposed business centre with reception, a manager’s office, dedicated and shared workstations, a discussion area and a 12-seat meeting room.
- 55
- Proposed workstations
- 49
- Dedicated
- 06
- Shared
A proposed design, not current availability or an as-built survey. Dimensions and permissions are subject to confirmation.
EXPLORE AT YOUR OWN PACE
From a plan
to a perspective.
Choose a room in the bilingual viewer, then open its 3D view. Use the sketch board to annotate a plan and save your ideas.
Full wing · Entrance · Open desk bay
Manager’s office · Discussion area · Meeting room
Interior viewer
Both tools include English / العربية controls. Sketches are saved in this browser when local storage is available; export a PNG to keep a copy. Nothing is sent automatically.
THE COMPLETE COLLECTION
Every space.
Every detail.
Six supplied interior renders and four plan drawings. Open any image to see the complete original, with English and Arabic captions.
TAKE A CLOSER LOOK
The plans.
The source files.
Download the supplied R08 documents and editable model. Original English and Arabic material is preserved.
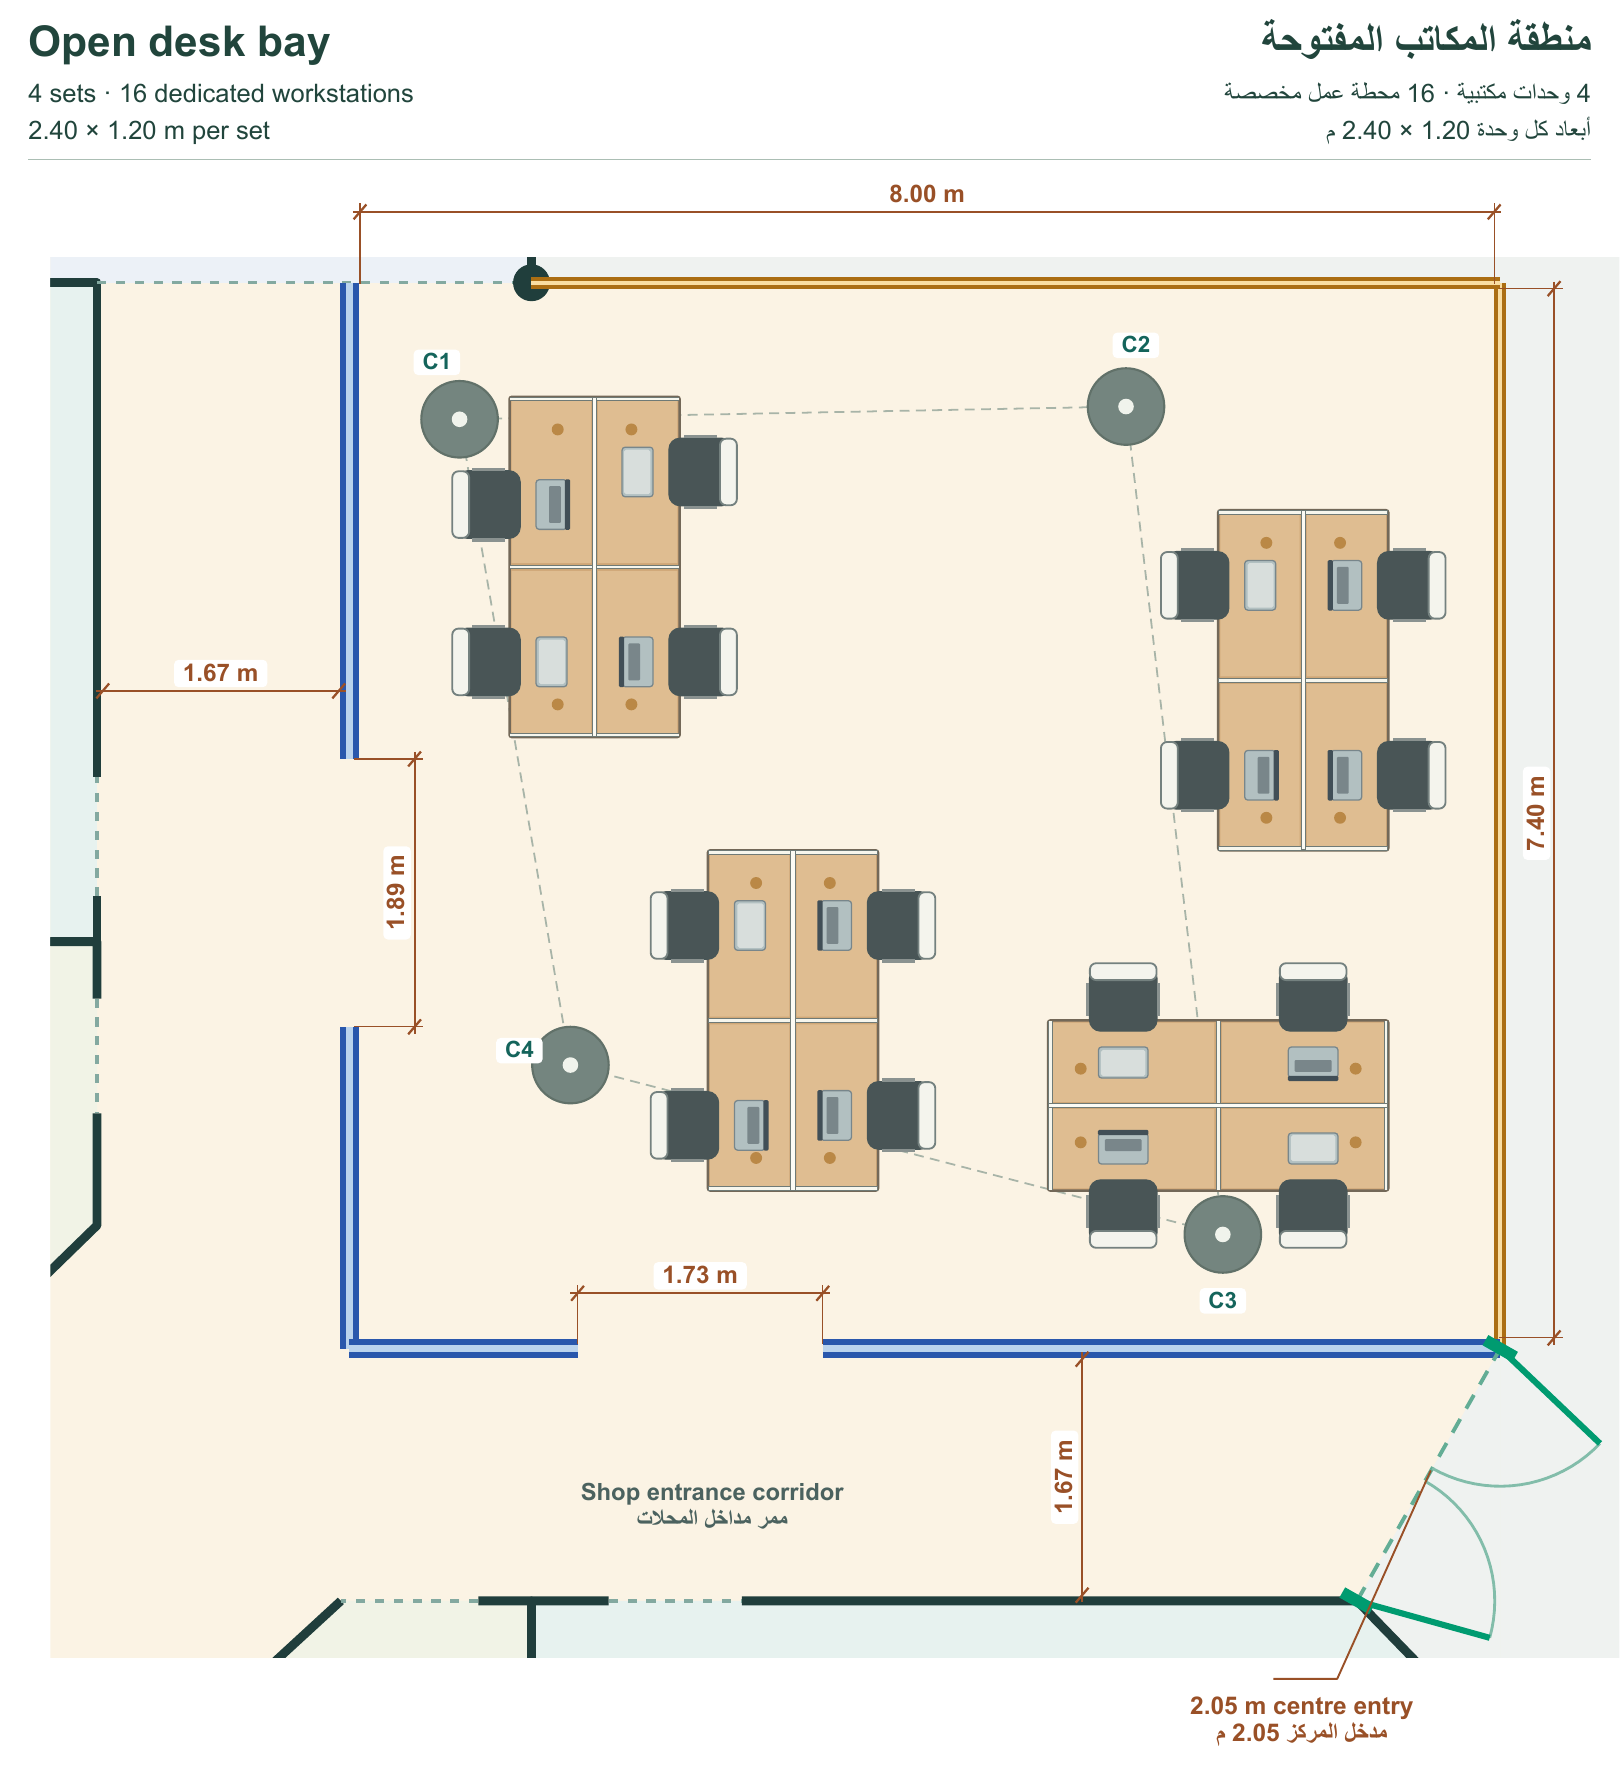
The Ministry PDF is a supplied submission document; its inclusion does not establish approval. The measurement register distinguishes source measurements, traced values and model assumptions.
التوزيع المقترح · نحو 308.1 م² · 55 محطة عمل للأعضاء. الارتفاع المفترض للسقف 3.00 م. تُراجع أبعاد الموقع والإطلالة الخارجية على الشارع ميدانياً.
Let’s talk about your workspace.
Prepare a draft with your requirements to share with management.